
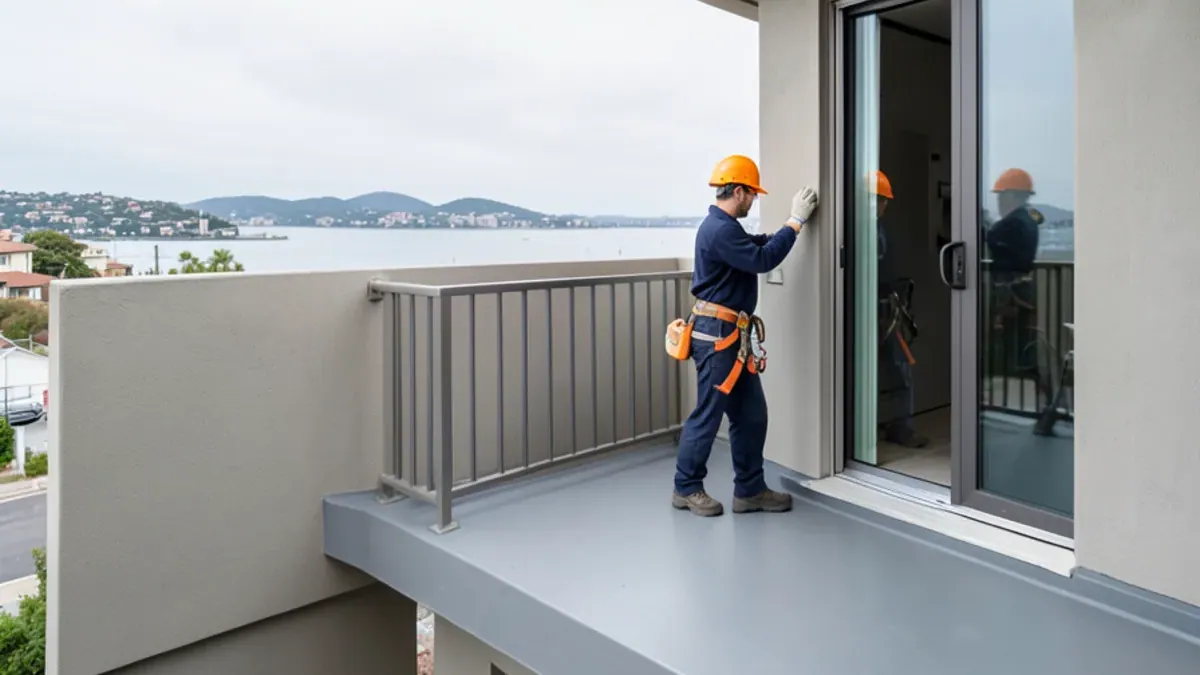
Why do decks and balconies leak into the room below?
Decks leak because they are roofs that people walk on, and the walking wears the membrane. Foot traffic, furniture feet, planters and sun degrade the surface until water gets into the plywood. A balcony usually has one more weak point than a roof: a door. If the threshold is not flashed under the door sill, rain runs into the wall every storm.
Water on a deck over living space does damage quickly, because the plywood and framing below sit in a hidden cavity where wet wood stays wet. Look for stained ceilings, bubbling paint on the soffit below, a soft spot near the door, and drip lines on the fascia. The earlier the repair, the smaller the rot.
Common leak points on Alameda decks
Alameda's older homes and townhouses give balconies and decks a few predictable weak points:
- The door threshold, especially where a sliding door sits on a low sill.
- The wall joint, where the membrane meets stucco without a counterflashing.
- Railing posts fastened through the membrane.
- A drain or scupper with no flange tied into the membrane.
- Seams in an old sheet membrane that have opened in the sun.
Rain here is concentrated. About 22 inches fall in a year, mostly October through April (BestPlaces), so a deck that survived summer can show every flaw in the first storm of the season.
How we inspect a deck leak
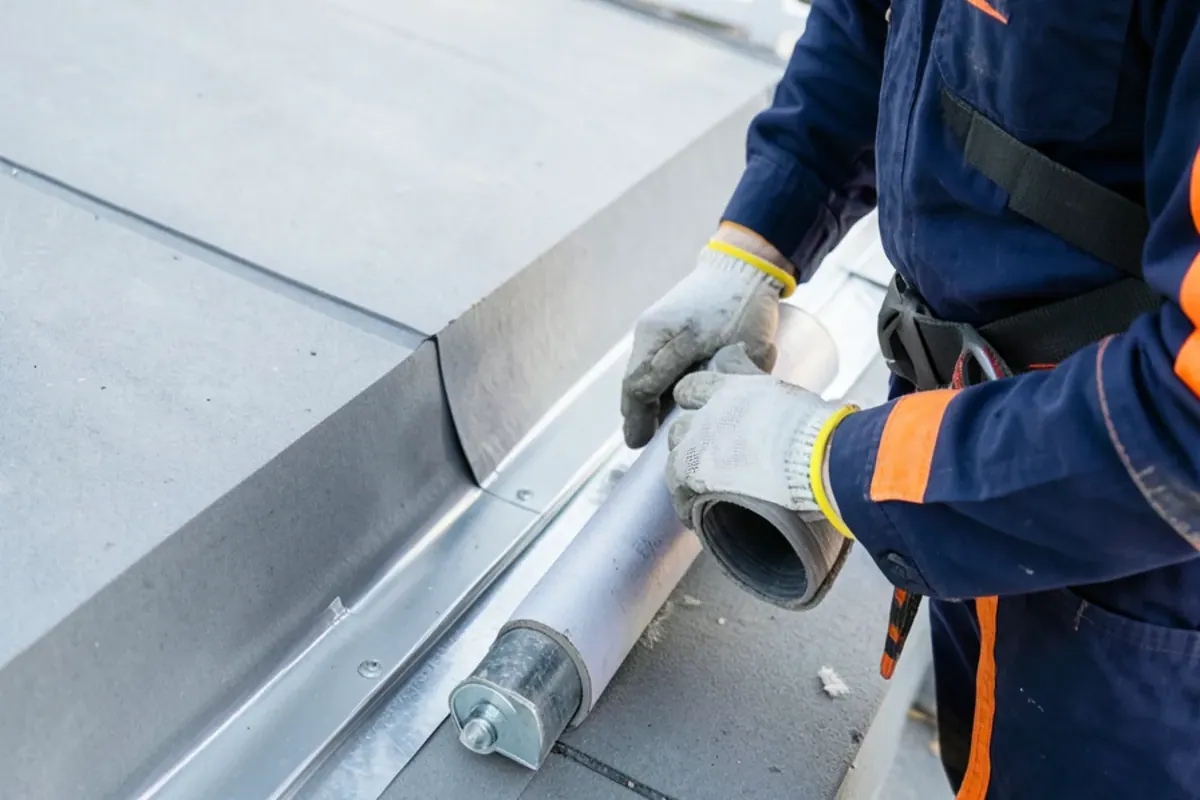
The inspection runs from the ceiling stain to the deck surface. Wayne or Pedro often does the visit. We check the membrane for cracks, bubbles and open seams, look at the door sill and the wall base, test the slope toward the drain, and press on the surface for soft spots.
Moisture meter readings on the sheathing tell us if the deck is wet underneath. If it is, a new membrane over it only hides the problem. In that case the plan includes opening the deck, replacing sheathing, and rebuilding before the new membrane goes on. You get photos, a written estimate and an honest repair-versus-rebuild answer. A deck is no different from the Alameda skylight leak that began after another roofer's reroof: the answer is found by tracing, not by caulking the nearest crack.
Walkable roof membrane options and trade-offs
A walkable roof membrane can be liquid or sheet, and each trade has its price.
- Liquid-applied membrane with a wear coat: no seams in the finished surface, good around odd shapes, needs careful prep and cure time.
- Welded vinyl or PVC deck membrane: strong seams, quick install on simple decks, flashed at the edges.
- Pavers or pedestals over a roof membrane: lets water drain beneath, adds weight and height at the door.
A deck membrane over a deck with poor slope fails early. The slope should carry water toward a drain, and when it cannot, tapered build-up or a new drain is part of the job. Exterior deck coatings that are purely cosmetic do not substitute for a waterproofing membrane.
What deck waterproofing includes
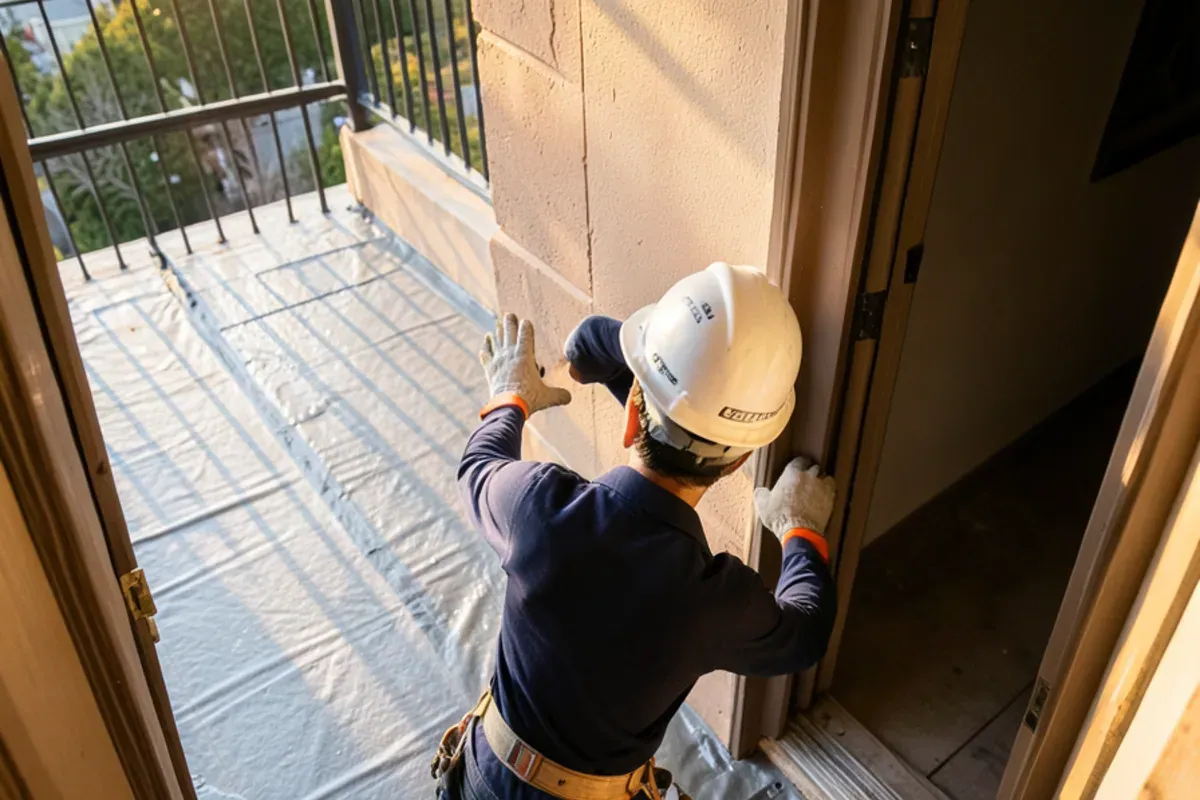
- Moisture readings on the sheathing and a slope check toward the drain
- Removal of the failed surface
- Sheathing repair after you approve the change order
- Door threshold and wall flashing, built first
- A walkable membrane with its wear coat, or pavers on pedestals
- Photos and a walkthrough at the end
What the repair visit looks like
- You call, describe the stain, and send photos.
- We inspect the deck, door and walls, then give a written estimate.
- Confirm who pulls the permit, and any association rule.
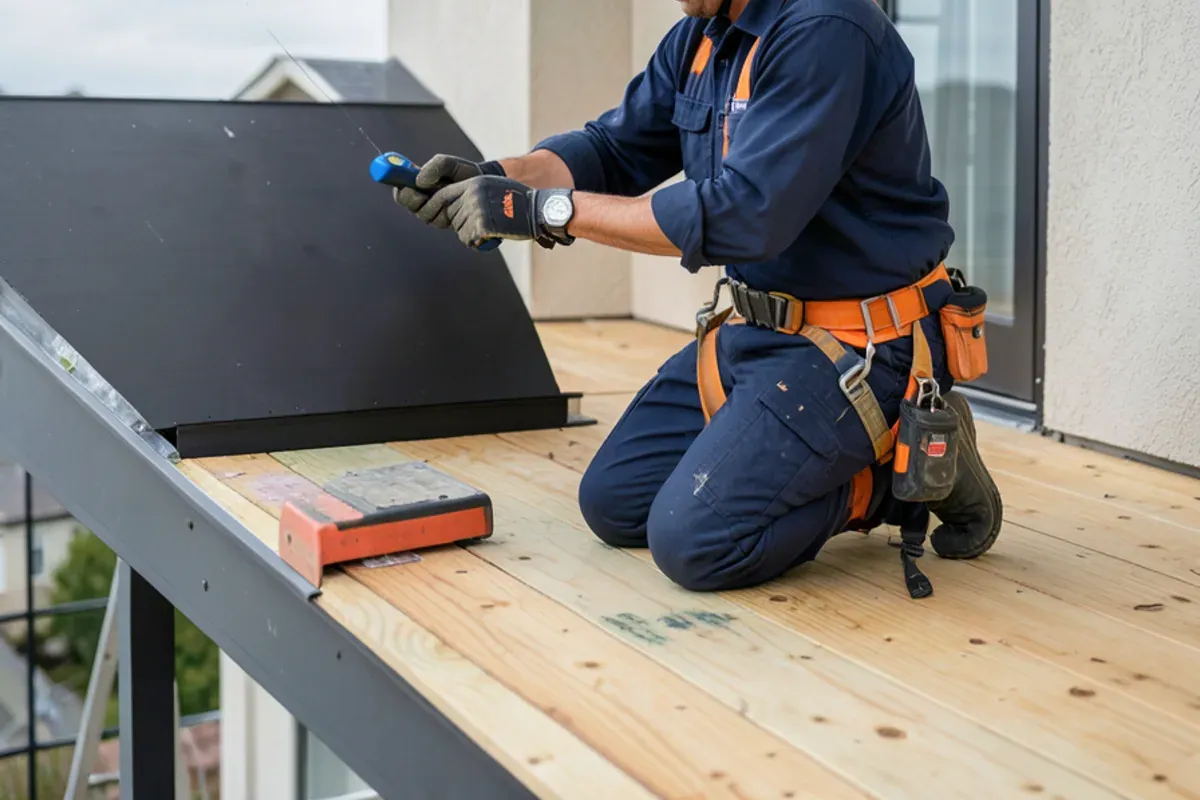
- Remove the old surface, repair any soft sheathing after you approve a change order.
- Install slope, drain, flashing and membrane, with the door threshold done first.
- Cure, wear coat or pavers, and a walkthrough.
- We send photos of the finished deck and clear the site.
We document the interior damage for your records or claim. In California only the policyholder, the insurer or a licensed public adjuster negotiates a claim, and we do not.
Does roof deck waterproofing need to be separate from the roof?
Yes, a roof deck is its own assembly, and it must tie into the roof around it. The roof membrane next to the deck can be flat roof replacement work with one system, and the deck can use a different, traffic-rated one. The risk is the junction: a deck membrane that does not lap properly into the roof is where water enters.
If your trouble is a simple seam on a roof rather than a deck, the flat roof repair page covers that.
What does deck waterproofing cost?
Deck waterproofing cost depends on area, access, membrane type, whether sheathing needs replacing, how many doors and drains are involved, and whether pavers or railings must be removed and reset. We do not publish a per-square-foot number because we have no verified local one.
The factor that shocks people is rot. A surface-only recoat is a modest job. A deck that has leaked for years needs wood replaced first, and that cost can exceed the membrane. The real price sits in the written estimate, and we explain any added wood before the work continues.
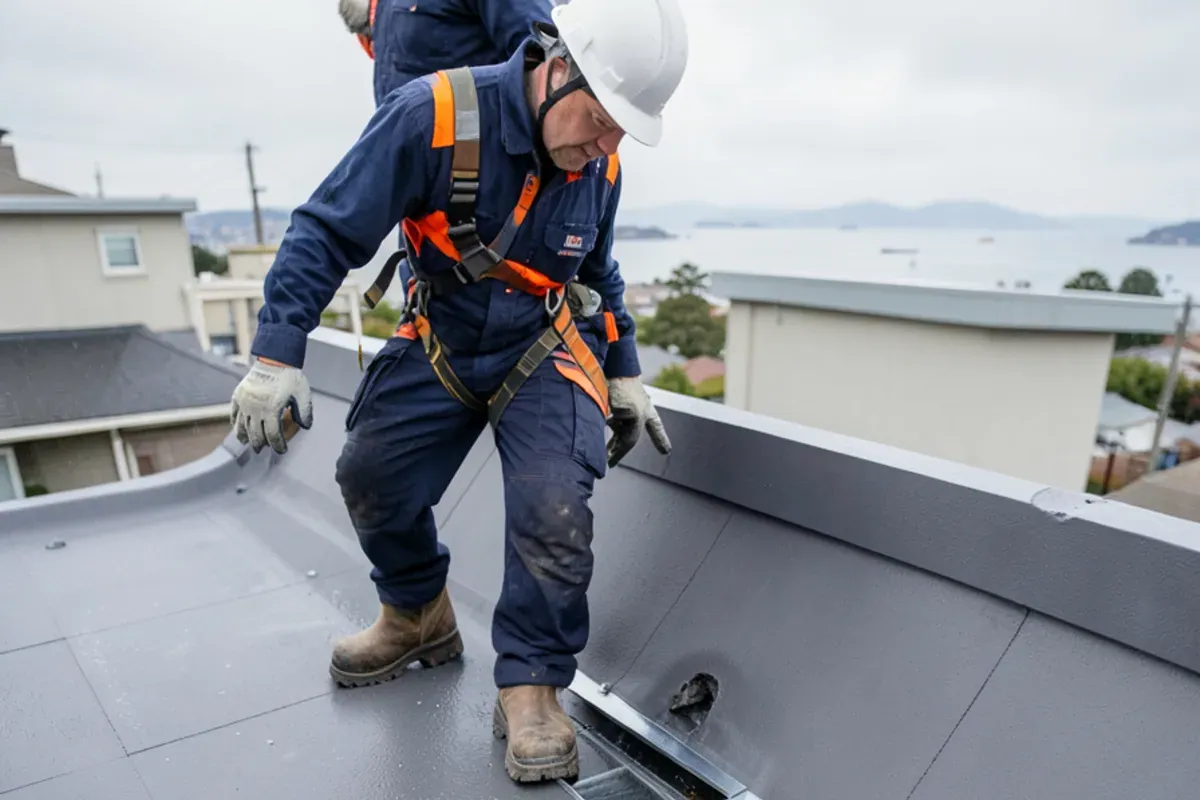
Permits, design review and licensing for roof decks
A surface recoat and a rebuild do not carry the same paperwork. The City of Alameda Permit Center says most construction work needs a permit, and a third-party county guide puts roof work at about 200 square feet and up (PermitFlow), so a deck that needs new sheathing or framing is the likelier case. The City also says work that changes the outside of a building can need Planning design review, so ask before changing a railing or door on a historic home. The estimate should name who pulls the permit. Ask each bidder for the license classification covering deck work and verify it at cslb.ca.gov, matching the license name to your contract.
Where we waterproof decks
Decks and balconies over living space turn up on older homes across the East Bay. From Webster St, Oakland is about 12 minutes, Berkeley roughly 18, San Leandro about 24, and Hayward around 31, with bridge traffic as the variable.